
See Your Remodel Before You Build: How AI 3D home Design Actually Works
Almost every remodel starts with a picture in someone’s head. A bigger kitchen. A living area that finally opens up. A bedroom that doesn’t currently exist. An interior that stops feeling like 2004. The picture is usually clear. What’s less clear is whether that picture matches what actually gets built.
Floor plans help, to a point. Material samples help, to a point. Inspiration photos are useful right up until you try to combine six of them into one coherent room. 3D home design closes that gap by giving homeowners a way to see a proposed remodel before a single wall comes down.
AI 3D home design takes that idea further. Homeowners can look at layouts, materials, finishes, and different design directions while the project still exists only on paper. For Bay Area homeowners sizing up a remodel, that tends to turn a lot of guesswork into actual decisions, made earlier, with fewer surprises later.
See Your Remodel Before You Build
What Is 3D Home Design?
A floor plan tells you where the walls sit. It doesn’t tell you what it feels like to stand between them. 3D home design fixes that by building the proposed home or remodel out in three dimensions instead of leaving it flat on a page.
Room layouts, cabinetry, countertops, flooring, fixtures, finishes: all of it can be modeled together, which makes details that are genuinely hard to picture from a drawing much easier to judge once they’re sitting in actual space.
Consider Bay Area kitchen remodeling. Rather than judging cabinets, countertops, appliances, and flooring one at a time, homeowners can see how they sit together in the same room. The same logic extends to a full renovation, a room addition, or an accessory dwelling unit. The scale changes. The benefit doesn’t.
How Does AI 3D Home Design Work?
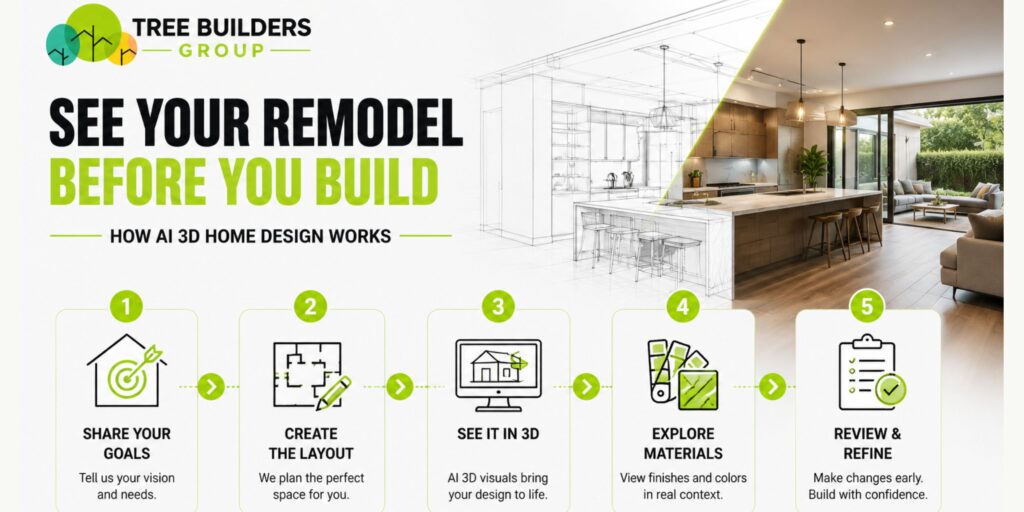
AI 3D home design combines the specifics of a project with the tools needed to visualize it. The exact process varies by provider, but homeowners typically move through a few consistent stages along the way.
1. Start With Your Home and Goals
Every project starts by figuring out what actually needs to change, and why.
Sometimes it’s square footage. Sometimes the kitchen simply doesn’t work for how the family actually cooks and eats. Sometimes the goal is a different feel throughout the interior altogether. Whatever the driver, the process begins with a look at the existing space next to the scope, preferences, and priorities the homeowner brings to the table.
From there, a design starts to take shape, one that reflects how the space should actually function rather than a generic version of what a remodel usually looks like.
2. Develop the Proposed Layout
Once goals are set, the layout comes next. Rooms, walls, doors, windows, cabinetry, fixtures. Depending on the scope, some or all of these get worked out at this stage.
A room addition in the Bay Area raises a specific question: how does the new space connect to the home that’s already there? An ADU raises a different one, since the kitchen, bathroom, bedrooms, and living space all need to work as a single unit rather than as separate rooms bolted together.
Seeing those relationships in 3D is a very different experience than reading them off a two-dimensional plan. Homeowners tend to catch problems here that would otherwise surface mid-construction.
3. See the Design in 3D
This is the step where 3D home design visualization actually earns its place in the process.
Instead of assembling a mental picture from several separate drawings, homeowners see the layout, proportions, materials, and overall direction all at once, in one view. Nothing is left to the imagination in the way a flat plan requires.
There’s a practical side benefit too. It gives homeowners and their design-build team something concrete to point at during a conversation about changes, which tends to make those conversations faster and less abstract.
CTA- Schedule Your 3D Design Consultation
4. Explore Materials and Finishes
Material selection eats up more time than most people expect going in. A countertop can look great on a sample board and still feel wrong once it’s next to the cabinets, the flooring, and the backsplash it actually has to live with.
3D interior design puts those choices in context from the start. Homeowners judge materials and finishes as part of the finished space, not as isolated swatches sitting on a table under fluorescent light.
That distinction matters most in kitchens, bathrooms, and larger projects such as a modern home renovation or a luxury home renovation, where a large number of finish decisions are being made at the same time and need to hold together.
5. Review Changes Before Construction
Here’s where 3D home remodeling design proves its worth in a very practical way: homeowners get to look the whole project over before construction actually begins.
The kitchen island might read larger than expected once it’s modeled at scale. A cabinet finish might not suit the room the way it did on paper. The layout might need one more adjustment. Seeing the space tends to bring these preferences to the surface early, while changes are still simple and inexpensive to make.
No 3D model catches every condition that shows up once construction is underway. What it does provide is a solid visual reference for homeowners making decisions during planning, when those decisions are still cheap to revisit.
Where Can 3D Home Design Be Used?
3D home design services apply across a fairly broad range of residential projects, not just kitchens.
For kitchen remodeling, visualization shows how cabinets, countertops, appliances, flooring, lighting, and storage come together in the finished room, rather than as a list of separate purchases.
For a full-home remodel, the value shifts. It’s less about individual finishes and more about whether the rooms connect the way they should and whether the overall design holds together as one project instead of a set of disconnected updates.
Room additions benefit in their own way. Adding a bedroom or family room changes how the rest of the house functions day to day, and a 3D model makes that ripple effect easier to see ahead of time.
The same holds for an accessory dwelling unit in the Bay Area. Homeowners can walk through the proposed layout, rooms, and finishes before any construction crew shows up on site.
How 3D Design Fits Into Project Planning
Producing an attractive image isn’t really the point of 3D visualization. Its real job is supporting the broader construction project planning process that a remodel depends on.
A remodel typically involves design development, feasibility, budgeting, permits, scheduling, material selection, and construction coordination. All of it needs to line up before work can actually start, and none of it happens in isolation.
During preconstruction services, these details get reviewed and refined before construction begins. A clear visual of the proposed design tends to support better conversations about scope, materials, and the other decisions that come with planning a remodel, since everyone is looking at the same thing instead of describing it differently.
The goal of visualization isn’t a picture-perfect rendering for its own sake. It’s giving homeowners enough clarity to move into the next stages of planning and construction with confidence, rather than uncertainty.
What AI 3D Home Design Cannot Replace
AI and 3D visualization make a remodeling concept far easier to understand. They remain tools inside a larger professional process, though, not a substitute for it.
A 3D visualization doesn’t replace assessing existing property conditions. It doesn’t replace addressing structural requirements, reviewing applicable building regulations, securing permits, or preparing proper construction plans. Those steps still require the people who are qualified to do them.
It also shouldn’t be treated as a guarantee that the finished project will match the rendering exactly. Site conditions, precise measurements, and material variations all come into play once construction actually begins, and a digital model can’t fully account for any of them in advance.
This is exactly why 3D visualization works best as part of a professional design-build process, used alongside the people managing the project, rather than relied on by itself.
Ready to Plan Your Remodel With Confidence?
From 3D Design to Your Finished Space
AI 3D home design doesn’t replace the fundamentals of a well-planned remodel. Professional design, project planning, permitting, and construction expertise still carry the project from start to finish.
What 3D visualization adds is a clearer way to see the proposed design, and talk through it, before construction begins.
Whether the project is home remodeling in the Bay Area, a kitchen renovation, a room addition, or an ADU, 3D design helps turn an idea into something homeowners can actually see, review, and refine before moving forward.
FAQs
What is AI 3D home design?
AI 3D home design uses AI-supported tools and 3D visualization to build a visual representation of a proposed home or remodel, giving homeowners a way to explore layouts, materials, finishes, and other design choices before construction starts.
Can I see my remodel before construction begins?
Yes. 3D visualization shows a representation of the proposed remodel ahead of construction, which makes the layout easier to understand and design choices easier to review while the project is still in the planning stage.
Is 3D home design useful for kitchen remodeling?
Yes. A 3D kitchen design lets homeowners visualize cabinetry, countertops, appliances, flooring, and lighting together within the proposed layout, rather than judging each element on its own.
Can 3D design be used for an ADU or room addition?
Yes. 3D visualization helps homeowners understand how an ADU or room addition will look and how the new space fits together with the rest of the home.
Does 3D design replace construction plans?
No. 3D visualization supports the design process, but it doesn’t replace professional construction plans, structural review, permits, or the other requirements involved in a remodel.