
What to Look for in an Accessory Dwelling Unit Builder
Adding a backyard home is one of the biggest investments a homeowner can make, and the outcome depends almost entirely on who builds it. A great result comes from a team with licensed expertise, transparent pricing, and a design-build process that runs smoothly from start to finish. That is precisely what a dependable accessory dwelling unit builder should deliver, and finding one shouldn’t feel like guesswork.
Tree Builders Group has spent 15+ years guiding Bay Area homeowners through this journey, pairing fixed-price proposals with in-house architecture, permitting, and construction under one roof.
Why Does the Right Builder Make Such a Big Difference?
An ADU isn’t a simple backyard shed. It’s a permitted, code-compliant living space with its own kitchen, bathroom, and utility connections, so every decision must satisfy the same codes that apply to a full home. A builder who misunderstands local requirements can leave homeowners with stalled permits or a unit that can’t legally be rented out.
The right team turns a complicated process into a predictable one. A builder who manages design, permitting, and construction together avoids the finger-pointing that happens when several companies split one project. That single point of accountability often decides whether a build finishes on budget or drags on an extra year.
What Should You Check Before Hiring an ADU Builder?
Before signing anything, look into a handful of practical details:
- An active contractor license and proof of insurance
- A portfolio of completed, similarly sized ADU projects
- Fixed-price, itemized proposals instead of vague estimates
- Recent client reviews on Google, Yelp, or Houzz
- Hands-on permitting experience in your specific city
A trustworthy accessory dwelling unit builder will share these details without hesitation, including references you can actually call.
At Tree Builders Group, we’ve helped countless families throughout Northern California make the right decision. If you’re in a dilemma, this is what will pay off for you.
How Does Careful Planning Shape Your ADU Budget and Timeline?
For each successful accessory dwelling unit, planning is done long before any plans or blueprints are put in place. The process involves considering the size of the lot, setback issues, utility access, and zoning regulations to figure out which ADU type (detached, attached, or conversion) would be appropriate for the site.
Skipping this step is a common reason projects stall. A builder who invests time in planning upfront can flag zoning conflicts or utility limitations before a permit application is filed, saving homeowners months of redesign work and unnecessary fees later on.
What Belongs in a Reliable ADU Planning Guide?
This kind of resource should walk homeowners through realistic budget ranges, expected timelines, financing options, and the permit steps required in their city. Skipping this information makes it easy to underestimate costs or assume city departments will move faster than they actually do.
The best builders don’t hand over a generic document and move on. They sit down with homeowners, explain how their lot and goals affect the numbers, and answer honestly, even when the answer is that a certain layout isn’t feasible.
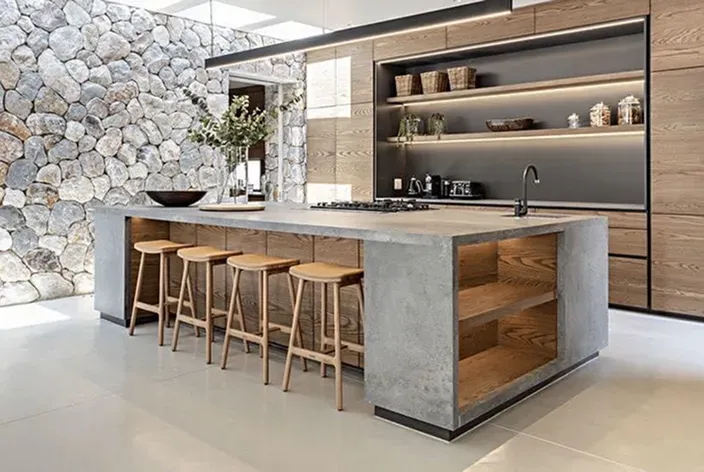
Which Accessory Dwelling Unit Design Ideas Are Worth Discussing Early?
Good design decisions start with function, not floor plans. A unit meant for rental income might prioritize a separate laundry hookup and an entrance away from the main house. In contrast, a unit for aging parents might call for wider doorways, a curbless shower, and single-level living.
Bringing these priorities to the table early lets a designer make smarter layout choices from the start, rather than retrofitting accessibility or soundproofing after the framing is up. A builder who asks about intended use before sketching a floor plan usually delivers a space that fits daily life.
What ADU Design Considerations Matter Beyond Looks?
Beyond finishes and paint colors, several practical factors affect how comfortable and efficient the unit will feel. Natural light placement, storage capacity, and energy-efficient windows or insulation influence utility costs and everyday livability far more than any cosmetic choice.
Exterior materials matter too, since many cities require a new unit to visually match the primary residence in roofline, siding, or color. A builder familiar with local design review standards helps the project sail through approval instead of getting sent back for revisions.
What Does the Accessory Dwelling Unit Construction Process Actually Involve?
The process usually entails site preparation, foundation, framing, and rough electrical and mechanical systems before insulation and drywalling finish off the job. Detached buildings always take more time to construct than garages, since detached buildings require foundation work and their own utilities.
Communication matters as much as craftsmanship here. Homeowners should expect regular updates, a clear schedule, and a single point of contact who can answer questions about delays without passing blame to a subcontractor.
Appropriate Local Experience of the Builder
Every city handles ADU permits a little differently, and a builder’s experience in your specific jurisdiction can make or break the timeline. Some cities offer streamlined ADU portals with faster review times, while others still require several rounds of plan check revisions, so local familiarity genuinely speeds things up.
Ask any prospective builder how many projects they’ve completed in your city recently, and request addresses or photos if possible. A contractor who hesitates to answer probably doesn’t have the local track record they’re claiming.
Choosing a Builder You Can Trust With Your Backyard Investment
Choosing the right building partner boils down to just a few basics: getting the necessary licenses, doing careful planning, good design, and communication from initial consultation all the way through to final inspection. Homeowners who know how to do that get off on the right foot.
Tree Builders Group brings all of this together under one roof, offering fixed-price proposals, in-house architecture, and 15+ years of experience across the Bay Area, backed by a 5-star track record on Google and Yelp. Ready to start planning your own backyard home? Request a free consultation with us today and get an honest look at what’s possible on your property.
FAQs
How is hiring an ADU builder different from hiring a general remodeling contractor?
A general remodeler may lack in-house experience with the zoning, setbacks, or permit process a second dwelling unit requires. An ADU-focused builder typically handles architecture, permitting, and construction as one coordinated process, which reduces delays and rework.
What questions should I ask before signing a contract with a builder?
Ask how the proposal handles change orders, what happens if a permit takes longer than expected, and whether the price is truly fixed. A builder’s answers to these questions often reveal more about reliability than their portfolio does.
Can the same builder handle both a garage conversion and a detached backyard unit?
Yes, most established ADU builders offer every configuration, from garage conversions to fully detached units, and will recommend whichever option fits your lot, budget, and goals.
What red flags suggest a builder might not be the right fit?
Vague verbal estimates, reluctance to share licensing details, and pressure to sign quickly are all warning signs. A builder unwilling to put pricing and scope in writing is one of the clearest signals to keep looking.
How involved will I be in the design process once I hire a builder?
However, most respectable contractors will work closely with homeowners in the design process, utilizing 3D walk-throughs that allow you to modify your designs before any construction occurs. However, your involvement will diminish after permits have been granted and construction commences.